Architectural Design
Concept-to-completion design grounded in context, function, climate and buildability.

Architectural & Built-Environment Consultancy
Arkhimar Consult helps individuals, developers, organisations and property owners transform ideas into well-considered architectural solutions — from first sketch to construction documentation.
About Arkhimar Consult
Arkhimar Consult is an architectural and built-environment consultancy providing design, documentation and advisory services across residential, commercial and institutional projects.
We work closely with clients, understanding site constraints, statutory requirements, budget realities and construction practice — so every drawing we issue can be built with confidence.
Every engagement begins with a clear brief and ends with documentation your contractor can rely on.
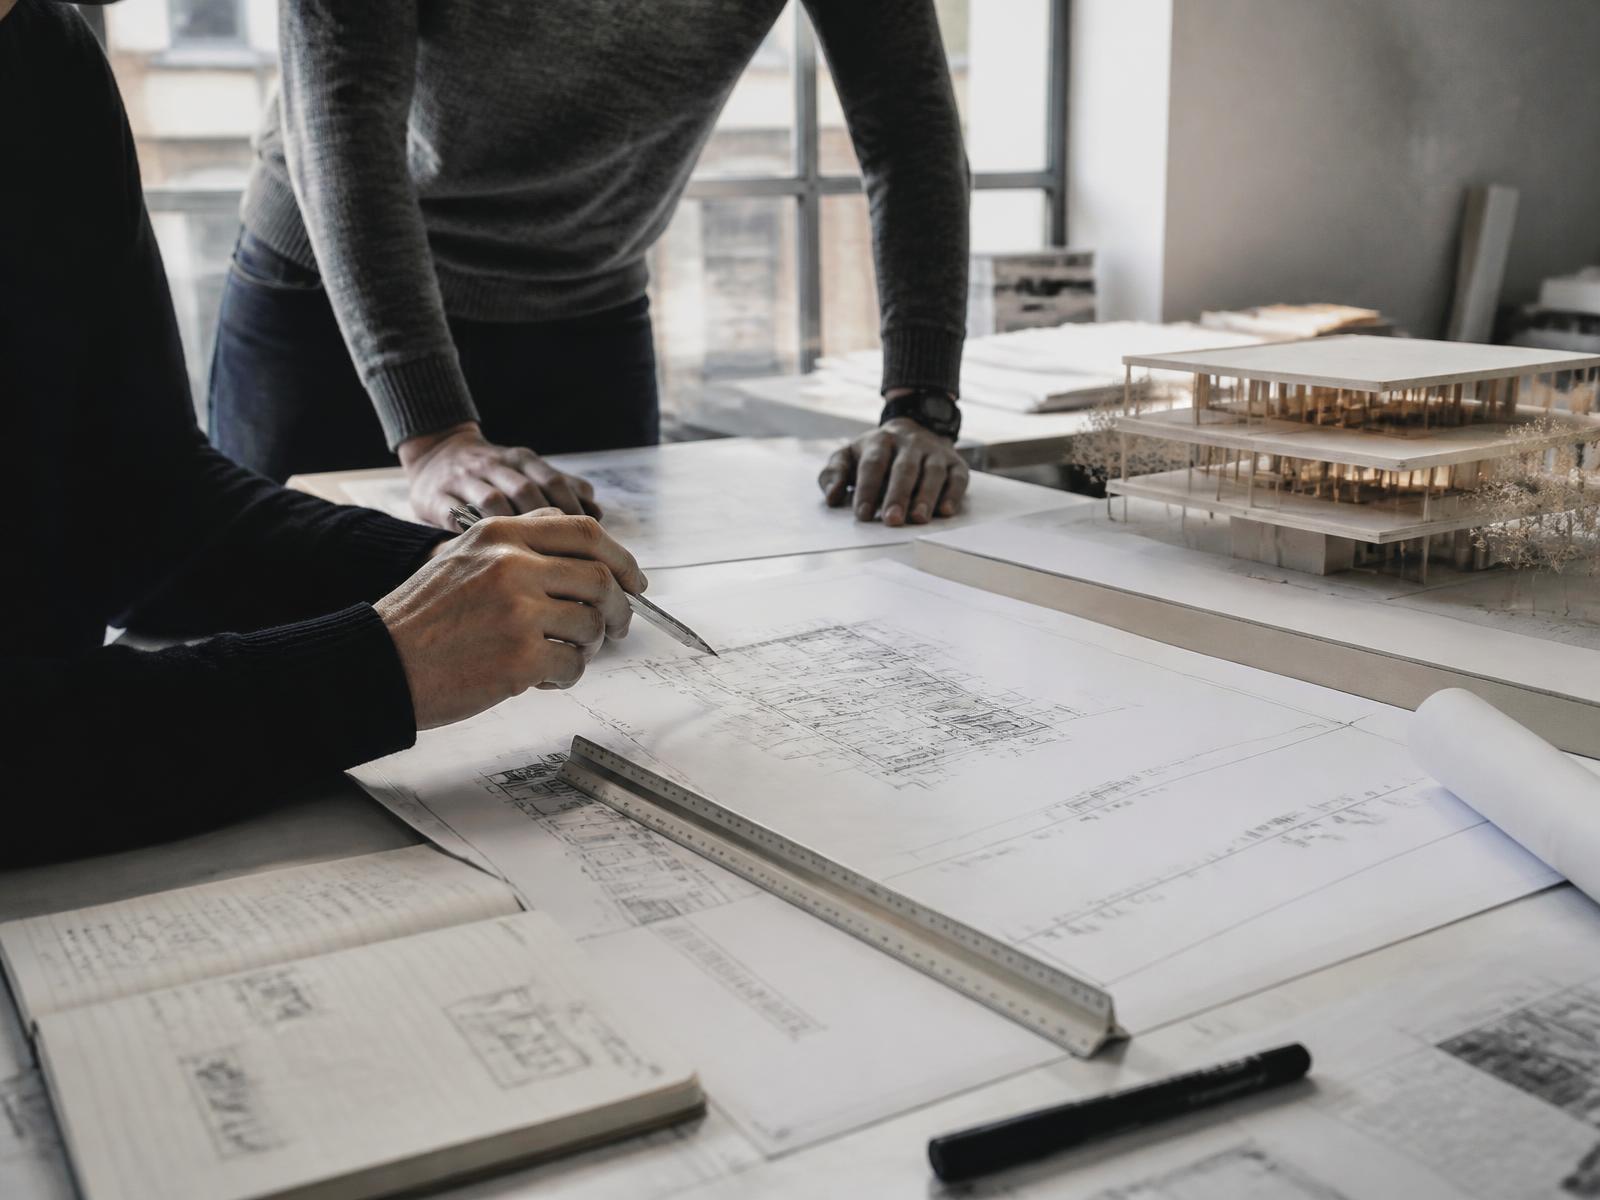
Services
From early feasibility to final construction information, each service is shaped around clear decisions and buildable outcomes.
Concept-to-completion design grounded in context, function, climate and buildability.
Homes, duplexes, apartments and estates planned around how families live.
Offices, retail and mixed-use developments balancing value and design quality.
Coordinated plans, elevations and sections prepared to professional standards.
Detailed technical drawings that help contractors build accurately.
Drawing sets, schedules and specifications for tendering and construction.
How It Works
A considered process that gives every project the right foundation before design work begins.
Complete the project request form with your requirements, location, size and budget expectations.
The Arkhimar team studies your requirements, assesses feasibility and prepares initial observations.
We contact you to clarify the brief and present the appropriate professional engagement and proposal.
Once terms are agreed, the architectural design process begins with a clear programme of work.
Selected Projects
A glimpse into the residential, commercial and interior environments that shape our practice.
Begin a Conversation
Complete the project request form and our team will review your brief and respond with the appropriate professional proposal.
Request a Quote

